How to Arrange Seating for Comfortable Conversation
A well-arranged living room makes conversation feel effortless. People should be able to see one another without twisting in their seats, speak at a natural volume, and reach a coffee table without squeezing past knees. The goal is a sociable layout that also supports everyday life, whether the room is used for quiet reading, weekend visitors, or a lively family gathering. Learn more about Lenassweethome.com.
Australian homes often need flexible solutions. A compact Sydney apartment may combine the lounge, dining and work zones, while a Melbourne terrace might have a narrow living room with a fireplace at one end. In warmer parts of Queensland and Western Australia, seating may need to connect with a covered patio or open window. The best arrangement responds to the architecture first, then adds personality through furniture, textiles and lighting.
Begin With The Room’s Natural Focal Point
Start by identifying what naturally draws attention. This may be a television, fireplace, artwork, a large window, or a view towards a garden. Arrange the main sofa so it acknowledges that feature without making the room feel like a waiting area facing a screen. If the television is the focal point, place it where glare from Australian afternoon sunlight will be manageable, rather than automatically mounting it opposite the largest wall.
Use a rough floor plan before moving heavy furniture. Mark doors, windows, heating vents, power points and the main walking route with masking tape. A sofa should not block a frequently used doorway, and chairs should not interrupt the path between the lounge and kitchen. For adaptable decorating references, browse home decor ideas that combine practical layouts with different visual styles.
A fireplace or feature window can be acknowledged without putting every seat in a straight line. Angle two chairs towards the room’s central point while keeping their bodies turned slightly towards the sofa. This creates a layered composition: the focal point remains visible, but people still face one another.
Create A Conversation-Friendly Shape
The classic arrangement places a sofa opposite two armchairs, forming a loose U or open square. This shape works because each person has a clear sightline to the others. Keep the chairs close enough to feel connected, but avoid pushing all seating against the walls. Pulling furniture into the room by even 20 to 40 centimetres can make the layout feel more intentional and intimate.
For a larger lounge, use a sofa and chaise as the foundation, then add one or two lightweight chairs opposite the longer section. A pair of occasional chairs can be angled inward rather than placed parallel to the sofa. Swivel chairs are especially useful when a room serves several purposes, allowing someone to join the conversation, look towards the television, or turn towards a dining area.
In a narrow room, a sofa facing two compact lounge chairs may leave too little circulation space. Instead, place one chair at each end of the sofa, turned slightly inward, or use a small bench that can be moved when guests arrive. The arrangement should suggest togetherness without forcing everyone into a rigid geometric pattern.
Get The Distances And Scale Right
Aim to keep the main seats within roughly 1.5 to 2.5 metres of one another. This range usually feels close enough for conversation while allowing enough breathing room around the furniture. If the sofa and chairs are too far apart, voices need to carry and the room loses its social centre. If they are touching, the space can feel crowded and difficult to navigate.
A coffee table should sit near the centre of the seating group, with approximately 35 to 45 centimetres between its edge and the front of the sofa or chairs. This leaves room for legs while keeping drinks and books within reach. In homes with young children, choose rounded corners or a padded ottoman. A pair of nesting tables can provide flexibility in a small Brisbane living room or a compact apartment where every square metre matters.
Leave a clear passage of about 75 to 90 centimetres along the main route through the room. Side tables should be close enough to serve a chair but not so large that they create obstacles. Check the scale of the furniture as a group: a deep modular sofa may overwhelm delicate timber armchairs, while small occasional chairs can look lost beside a generous Australian-made sectional.
Balance Comfort With Visual Variety
Conversation areas feel more inviting when the seating has related proportions but does not look identical. Pair a tailored sofa with rounded chairs, a timber-framed occasional chair, or a woven seat. Repeating one colour across upholstery, cushions and a rug will connect different silhouettes. In a vintage-inspired Melbourne home, for example, a contemporary linen sofa can sit comfortably with curved mid-century chairs and a second-hand side table.
Consider the height of each seat. A very low sofa beside tall-backed chairs may make the arrangement look uneven and can create awkward sightlines. Seat heights do not need to match exactly, but they should feel compatible. If a chair has a high back, angle it slightly so it frames the seating group rather than blocking it.
Texture also affects how welcoming the layout feels. Combine cotton, wool, leather, cane or boucle with practical fabrics suited to the household. Homes near the coast may benefit from washable slipcovers and hard-wearing rugs, while a formal lounge can handle richer upholstery. When shopping locally, compare pieces from Australian retailers such as Freedom, Jardan, IKEA Australia and Temple & Webster, and check delivery dimensions before ordering.
Adapt The Layout To Real Life
A conversation arrangement should accommodate more than guests. Leave a comfortable seat near a lamp for reading, provide a surface for a morning coffee, and consider where toys, laptops or knitting will be stored. If the living room doubles as a workspace, a chair that can turn towards a desk or window will be more useful than a heavy seat fixed in one direction.
Flexible furniture is valuable in homes where rooms change function. A spare room may serve as an office, guest bedroom and occasional retreat, and the same principle applies to the lounge. Ideas for a dual-purpose room can help when deciding how much space to preserve around movable chairs, fold-out furniture or a compact work surface.
In open-plan homes, use the sofa to define the lounge without creating a visual wall. A sofa with its back towards the dining area can establish a boundary, while a console behind it offers storage and a place for lamps. Keep the back of the sofa neat if it is visible from the entry, and use a rug to make the seating zone feel anchored.
Finish With Lighting And Personal Details
Lighting should support faces, not just illuminate the centre of the room. Place a floor lamp beside a chair or use table lamps at either end of the sofa to create an even, warm glow. Avoid relying entirely on a bright ceiling fitting, which can make evening conversation feel exposed and flatten the room’s atmosphere. Layered lighting is particularly useful during winter in Canberra or Tasmania, when the lounge may be used from late afternoon.
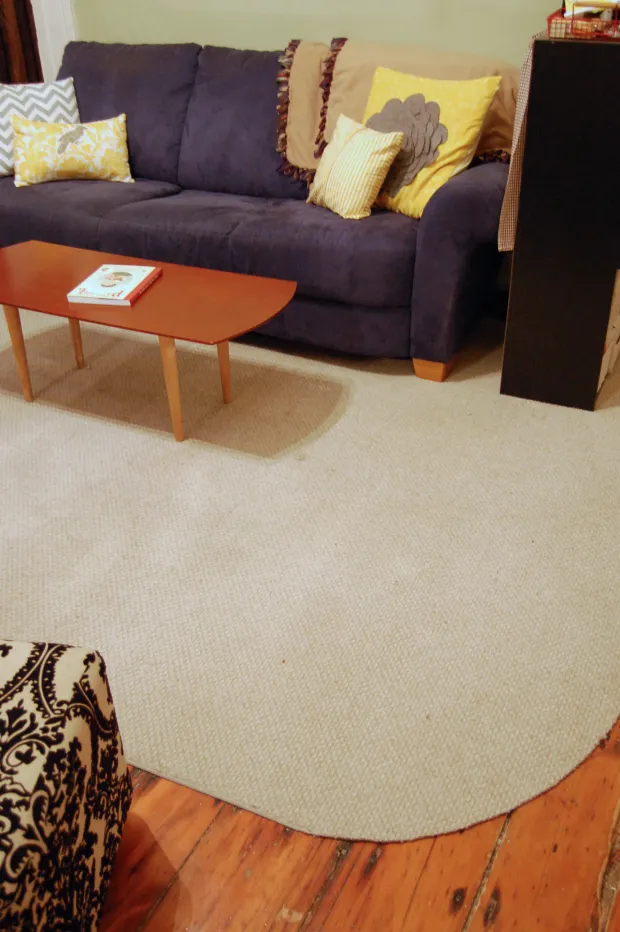
A rug can unite the furniture, but it needs to be large enough for at least the front legs of the sofa and chairs to sit on it. If the rug is too small, the seating may appear scattered. Add cushions in a few coordinated patterns rather than covering every seat, and keep a throw within reach for cooler nights. Artwork should generally be hung at a comfortable viewing height, with its width related to the furniture beneath it.
Plants, books and collected objects give the arrangement a lived-in quality, but avoid filling every surface. A healthy indoor plant can soften a corner, while a low bowl or tray keeps small items organised. For rooms with bright windows and dry air, choose resilient greenery and follow practical succulent care tips before placing plants beside seating.
Before settling on the final layout, sit in every chair and check the view, legroom and lighting. Test the route to the door, open nearby drawers, and make sure a person can join the group without moving three pieces of furniture. A successful lounge arrangement looks balanced from across the room and feels easy to use from within it.