Layout Ideas for Open-Concept Living Spaces
Open-plan living has reshaped the way Australians furnish their homes, especially in newer apartments across Sydney and Melbourne where floor-to-ceiling windows and generous square metreage invite a more relaxed way of moving between kitchen, dining, and lounging areas. The challenge is that without walls to dictate where each function begins and ends, furniture must do the heavy lifting to create order, warmth, and flow.
A well-considered layout considers how each household member actually uses the space throughout the day, from morning coffees at the kitchen island to evening wind-downs in front of the television. Thoughtful placement of sofas, rugs, and shelving can carve out distinct zones while keeping the room feeling spacious and connected to the rest of the home.
Defining Zones Without Walls
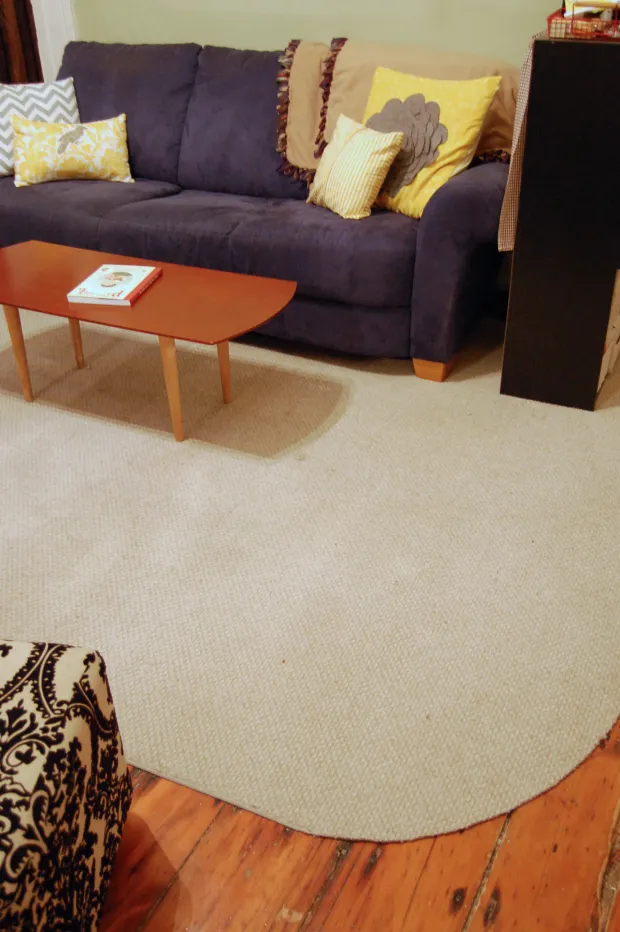
The first step in arranging furniture in an open-concept layout is establishing visual boundaries between functional areas. A large area rug placed beneath a sofa and coffee table instantly signals the lounging zone, separating it from a dining table just a metre or two away. In Australian homes where polished concrete or timber floors are common, rugs also help soften acoustics and add warmth underfoot during cooler months.
Room dividers offer another practical solution without permanently blocking light. Open shelving units, low bookcases, or even a slim console table positioned perpendicular to a wall can break up sightlines while still allowing conversation to travel freely across the space. Some homeowners in Brisbane are opting for modular joinery that doubles as storage and a soft partition between the entryway and main living area.
Plants also work wonders for delineating zones. A cluster of tall fiddle leaf figs or a row of potted palms can visually separate a reading nook from the kitchen without interrupting the open feel. For those planning a greener approach to their home, garden plans can help you choose species that thrive indoors and complement your interior palette.
Choosing Anchor Pieces
Every open-plan room benefits from one or two anchor pieces that ground the space and give the eye a focal point. A generous modular sofa, a statement dining table, or an oversized media unit can serve as the visual centrepiece around which other furniture is arranged. In Australian showrooms, retailers like Freedom and Temple & Webster offer modular options specifically designed for flexible, multi-zone living.
When selecting anchor pieces, consider scale carefully. A sofa that is too small will look lost in a vast open-plan area, while an oversized dining table may dominate the room and cramp traffic flow. Measure the room and tape out the footprint of each major piece before committing to a purchase. This step is particularly important in apartments where strata bylaws often restrict noise transfer between levels, meaning heavier upholstered pieces can actually help absorb sound.
A gallery wall can also function as an anchor, drawing the eye to one particular area while adding personality to the room. Curating meaningful artwork and photographs brings depth to the space and gives the rest of the furniture arrangement a clear reference point, much like the guidance found in creating a gallery wall that tells your story.
Traffic Flow and Walkways
Smooth movement through an open-plan layout depends on generous walkways between furniture groupings. Most interior designers recommend keeping main thoroughfares at least 90 to 100 centimetres wide to allow comfortable passage, especially in homes where multiple people move between zones at once. In Australian households where entertaining is frequent, accounting for guests carrying plates and drinks from the kitchen to the dining table is essential.
Avoid placing furniture in direct pathways between doorways, hallways, or the kitchen island. A common mistake is pushing a sofa too close to the dining area, which forces diners to squeeze past when getting up from the table. Instead, allow breathing room between groupings and angle smaller pieces like accent chairs to direct flow without creating obstacles.
Consider the natural circulation patterns of your household. If the laundry is accessed through the living area, leave a clear path. If children run from the back door to their bedrooms, ensure the route remains unobstructed. Mapping these everyday movements before finalising your furniture placement prevents the layout from feeling awkward once it is in use.
Lighting and Visual Balance
Lighting plays a crucial role in tying an open-plan space together and reinforcing each defined zone. Layered lighting, including pendants over the dining table, floor lamps beside the sofa, and wall sconces near artwork, creates depth and prevents the room from feeling flat. In Australian homes that maximise natural light, sheer curtains or roller blinds allow sunshine to filter through while maintaining privacy from neighbouring apartments.
Balance is achieved when furniture is distributed evenly around the room rather than clustered in one corner. If the lounging area sits at one end of the open space, balance it with a console table, a tall plant, or a pair of armchairs at the opposite end. This distribution keeps the room feeling grounded and prevents the eye from drifting toward empty, underused corners.
Reflective surfaces, such as mirrors, glass-topped coffee tables, or glossy cabinetry, also help bounce light around the room and make the layout feel more expansive. Positioning a mirror opposite a window captures outdoor views and amplifies daylight, an approach particularly effective in compact apartments in inner-city Sydney where every bit of brightness counts. For a fresh weekend breakfast while you plan your next layout adjustment, you might enjoy trying banana pancakes with the family.
Indoor-Outdoor Connection
One of the great joys of Australian living is the seamless flow between indoors and out, and an open-concept layout is the perfect opportunity to celebrate this connection. Position seating to face sliding glass doors or bi-fold doors that open onto a deck, patio, or backyard. This orientation invites the outdoors in and creates a sense of expanded living space, particularly during warmer months when doors are frequently left open.
Choose outdoor-friendly materials for furniture placed near these thresholds. Synthetic weaves, powder-coated aluminium, and treated teak handle the harsh Australian sun and occasional summer storms without deteriorating quickly. Rugs designed for both indoor and outdoor use can extend the lounging zone onto a covered patio, making the transition between spaces feel intentional rather than abrupt.
For households with small balconies in strata-titled apartments, balcony safety regulations require furniture to be positioned away from railings to prevent items from falling. Lightweight, stackable pieces work well here and can be moved easily when the area is needed for entertaining. Staying informed about home and lifestyle trends through trusted sources can spark fresh ideas, and exploring why some readers still value an RSS reader can help you curate a steady stream of inspiration for your next redesign.